Introduction
Quito offers an unusual lesson in how a city can respond to landscape. Its historic centre does not sit on a flat plain. It occupies a high Andean setting where slopes, ridges and distant volcanic forms remain visible between streets and rooftops. For readers in the Arab world, this relationship between built form, climate and topography provides a useful way to explore Latin American heritage without reducing it to a collection of monuments. Quito is best understood as a living urban composition: streets, squares, courtyards, workshops and viewpoints work together.
UNESCO inscribed the City of Quito on the World Heritage List in 1978 under criteria related to cultural exchange and urban form. The listed property covers 70.43 hectares and has a buffer zone of 375.25 hectares. UNESCO describes the centre as one of the most extensive and best-preserved historic ensembles of Spanish America. Its value comes not only from individual buildings, but also from the unity of the street plan, modest houses, major landmarks and the surrounding Andean landscape.
A city fitted to difficult ground
The central streets follow a largely regular grid, yet the terrain constantly modifies the experience. A route that appears short on a map can climb sharply. Corners open toward hills, while building lines step with the ground. This creates alternating moments of enclosure and broad views. Historic builders used platforms, embankments and careful grading to make construction possible on complex terrain.
This adaptation is relevant to readers familiar with old cities across the Arab world, where geography often shaped compact streets and courtyard buildings. Quito offers a different regional answer to a similar design question: how can a settlement remain coherent when the land is uneven? Its solution combines a legible grid with local adjustments. The result is orderly without being rigid.
Squares as rooms in the city
Public squares give the centre its rhythm. They are places of orientation, rest and daily exchange, but they also help visitors understand the scale of surrounding buildings. A façade seen from a narrow street can feel imposing; the same façade viewed across a square becomes part of a wider composition. Plaza Grande, San Francisco and other open spaces connect routes through the centre and create pauses between dense blocks.
A respectful visit should treat these squares as shared civic rooms. Observing how residents move through them can be as informative as photographing architectural details. Morning light, changing cloud cover and the movement of people reveal how the same space performs several roles during a day. Visitors gain more by walking slowly than by attempting to collect landmarks quickly.
Courtyards, walls and local materials
Many historic houses are one or two storeys high and arranged around one or more patios. From the street, their walls may appear reserved; inside, a courtyard brings light and air into the building. This inward-looking organization will feel familiar to many Arab readers because it balances privacy with communal circulation. The resemblance should not be overstated, however. Quito’s courtyard forms belong to a distinct Andean and Latin American setting, shaped by local materials, climate, craft traditions and historical development.
UNESCO highlights the continuing importance of stone, lime, earth and wood, together with the knowledge of skilled craftspeople. These materials help explain the centre’s visual coherence. Stuccoed walls create broad surfaces that respond strongly to mountain light. Stone provides durable bases, thresholds and paving. Timber appears in roofs, balconies and internal structures. Earthen construction contributes mass and texture. Conservation therefore depends on knowledge, not simply replacement materials.
The Quito School as a meeting of artistic traditions
A central feature of the city’s heritage is the artistic tradition often called the Quito School. UNESCO presents it as a fusion of Indigenous and European influences, with additional visual currents that reached the region through wider networks. Its influence extended beyond Quito through architecture, sculpture and painting.
For a general visitor, the important point is that the historic centre was never created by a single design vocabulary. Artisans interpreted imported forms through local skill, available materials and regional imagination. Decorative surfaces, carved elements and spatial arrangements reveal this process. Looking closely at workmanship can be more rewarding than memorizing style labels. A carved door, a patterned ceiling or a carefully joined timber element shows how global ideas became local heritage.
Walking with care
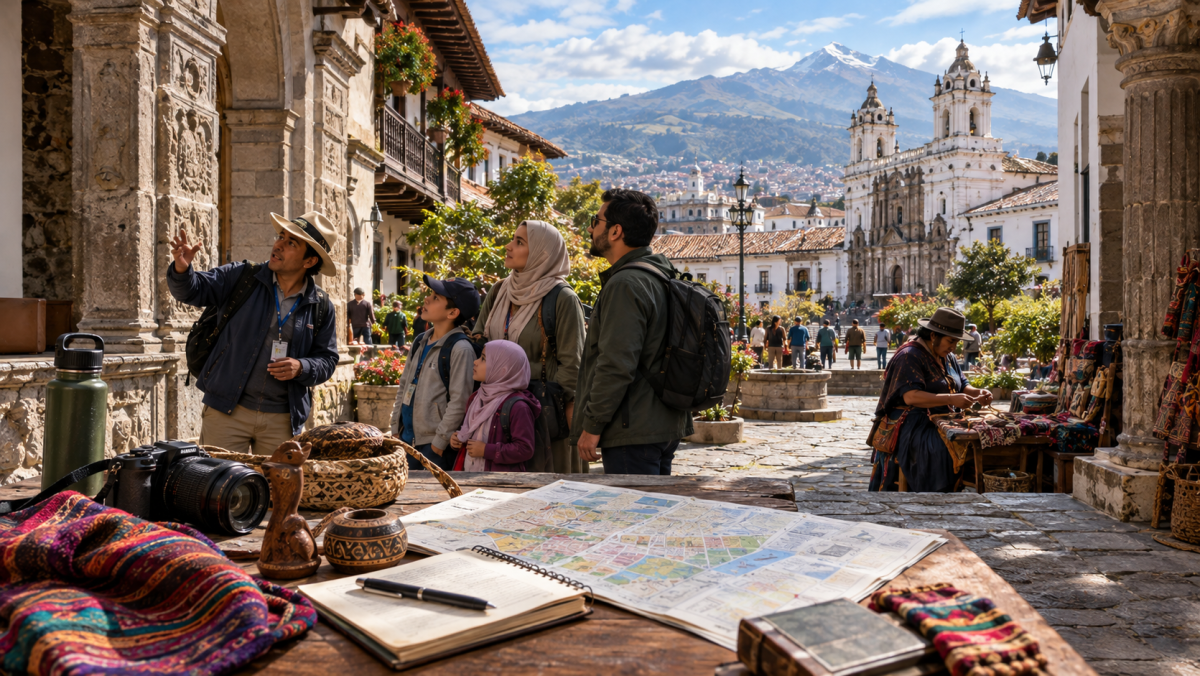
The Street of the Seven Crosses, officially García Moreno Street, provides a clear north-to-south route through the old centre. Quito’s official visitor information recommends it as a way to experience architecture, courtyards and everyday urban life. A practical route can begin with a map, identify two or three squares and then allow time for unplanned pauses.
Altitude deserves attention. Quito stands at roughly 2,850 metres, so visitors arriving from lower elevations may need a gentle pace. Comfortable footwear is essential because of slopes and stone surfaces. Weather can change quickly in a high mountain setting; layered clothing and simple rain protection are useful. Current opening hours and access arrangements should always be confirmed through official sources before a visit.
Heritage as maintenance
The quality of Quito’s historic centre is not automatic. Earthquakes, traffic, changing uses and ordinary wear all place pressure on buildings and public space. UNESCO notes that traditional trades and local materials remain important to authenticity. This means preservation is an ongoing practice involving inspection, repair and informed adaptation.
Visitors can support that work through considerate behaviour: follow posted guidance, avoid touching delicate surfaces, use authorized services and respect spaces that serve local communities. Heritage tourism works best when the city is not treated as a stage. The objective is to learn how people continue to use and care for a place whose value depends on both inherited form and present-day stewardship.
A bridge for Arab readers
Quito can be approached through several ideas that resonate across regions: the courtyard as an environmental device, skilled craft as a carrier of memory, public squares as social rooms and topography as a design partner. These parallels provide entry points, not claims that different cultures are identical. Respectful comparison helps readers notice shared human problems while protecting the distinctiveness of each place.
For students of architecture, the centre demonstrates how a regular plan can adjust to difficult land. For tourism readers, it offers a walkable district where attention to detail is rewarded. For those interested in heritage management, it shows that conservation depends on craftspeople, planning and everyday use as much as on famous façades.
Conclusion
Quito’s historic centre is valuable because its parts still form a coherent whole. Streets climb and descend through a grid shaped by Andean terrain. Squares create orientation and breathing space. Courtyards bring light into compact blocks. Local materials and craft knowledge hold the architecture together across generations. The visitor who slows down can read all these layers.
For an Arab audience, Quito offers an accessible but distinctive lesson in urban heritage. Familiar ideas such as inward-looking courtyards, skilled workmanship and compact public space appear in a new landscape and artistic tradition. That combination makes the city more than a sightseeing destination. It is a practical study in how architecture can belong to its ground, retain memory and remain useful.
Sources: UNESCO World Heritage Centre — City of Quito: https://whc.unesco.org/en/list/2 ; Visit Quito — Historic Centre map and heritage routes: https://visitquito.ec/